
Listing Courtesy of:  PrimeMLS / Listed By: Carolina Peralta Ruiz, Century 21 North East
 PrimeMLS / Listed By: Carolina Peralta Ruiz, Century 21 North East
 442 Mammoth Road Manchester, NH 03109
Active (2 Days)
$409,900 (USD)
OPEN HOUSE TIMES
-
OPENSun, Jul 2611:00 am - 12:30 pm
Description
MLS #:
5101487
5101487
Lot Size
6,098 SQFT
6,098 SQFT
Type
Single-Family Home
Single-Family Home
Year Built
1901
1901
Style
New Englander
New Englander
County
Hillsborough County
Hillsborough County
Listed By
Carolina Peralta Ruiz, Century 21 North East
Source
PrimeMLS
Last checked Jul 25 2026 at 7:02 AM GMT+0000
PrimeMLS
Last checked Jul 25 2026 at 7:02 AM GMT+0000
Bathroom Details
- Full Bathroom: 1
- Half Bathroom: 1
Lot Information
- City Lot
- Landscaped
- Sidewalks
Property Features
- Foundation: Stone
Heating and Cooling
- Forced Air
- Natural Gas
- None
Basement Information
- Unfinished
- Sump Pump
- Concrete Floor
- Interior Access
Flooring
- Vinyl
Exterior Features
- Porch
- Roof: Architectural Shingle
Utility Information
- Utilities: Cable Available, Phone Available
- Sewer: Public Sewer
- Fuel: Gas
Stories
- Two
Living Area
- 1,388 sqft
Location
Estimated Monthly Mortgage Payment
*Based on Fixed Interest Rate withe a 30 year term, principal and interest only
Listing price
Down payment
%
Interest rate
%Mortgage calculator estimates are provided by C21 North East and are intended for information use only. Your payments may be higher or lower and all loans are subject to credit approval.
Disclaimer: © 2026 PrimeMLS, Inc. All rights reserved. This information is deemed reliable, but not guaranteed. The data relating to real estate displayed on this display comes in part from the IDX Program of PrimeMLS. The information being provided is for consumers’ personal, non-commercial use and may not be used for any purpose other than to identify prospective properties consumers may be interested in purchasing. Data last updated 7/25/26 00:02
 © 2026 PrimeMLS, Inc. All rights reserved. This information is deemed reliable, but not guaranteed. The data relating to real estate displayed on this display comes in part from the IDX Program of PrimeMLS. The information being provided is for consumers’ personal, non-commercial use and may not be used for any purpose other than to identify prospective properties consumers may be interested in purchasing. Data last updated 7/25/26 00:02



The renovated bathroom showcases modern finishes, while the spacious kitchen offers an open feel with well-maintained cabinetry, a gas stove, and great functionality for everyday living and entertaining.
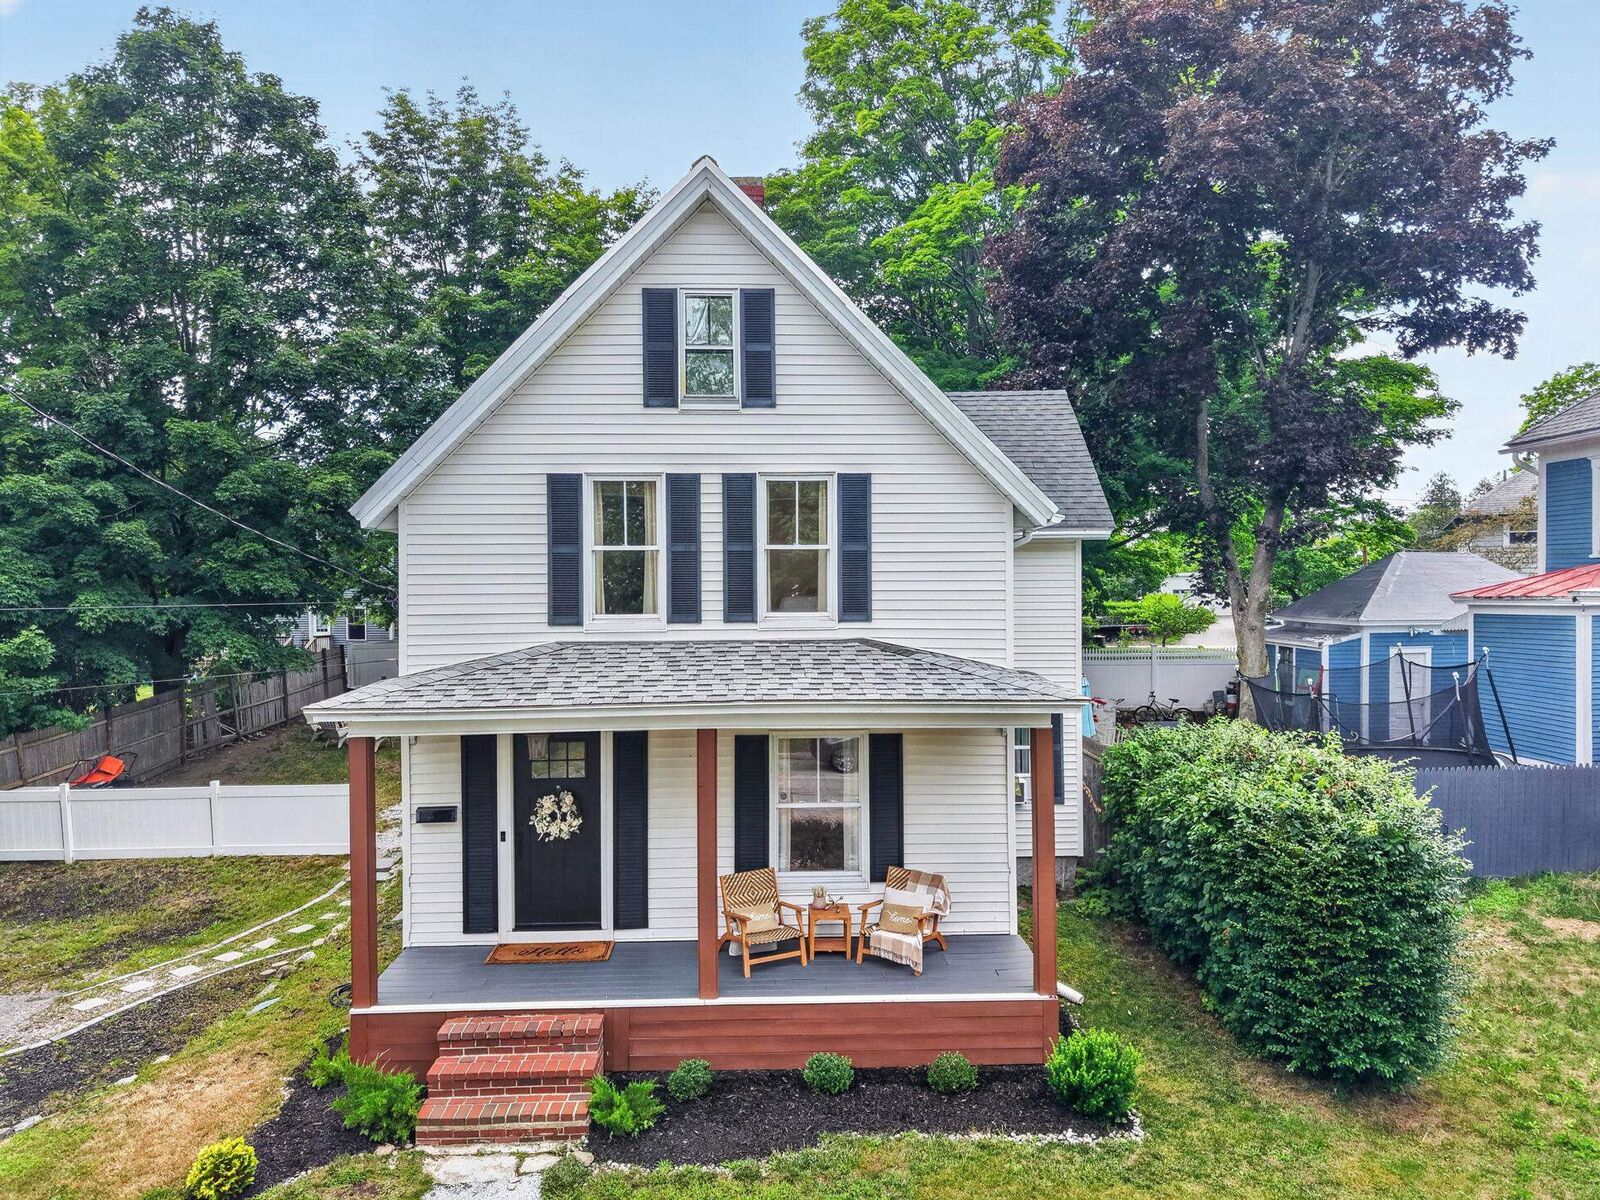
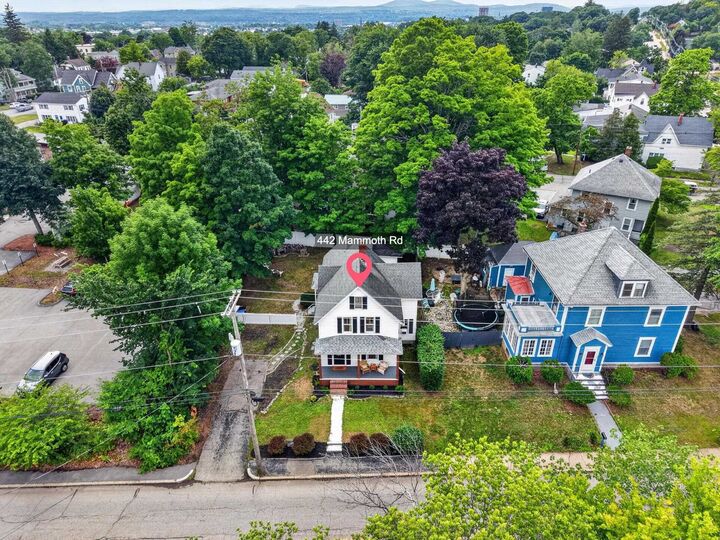
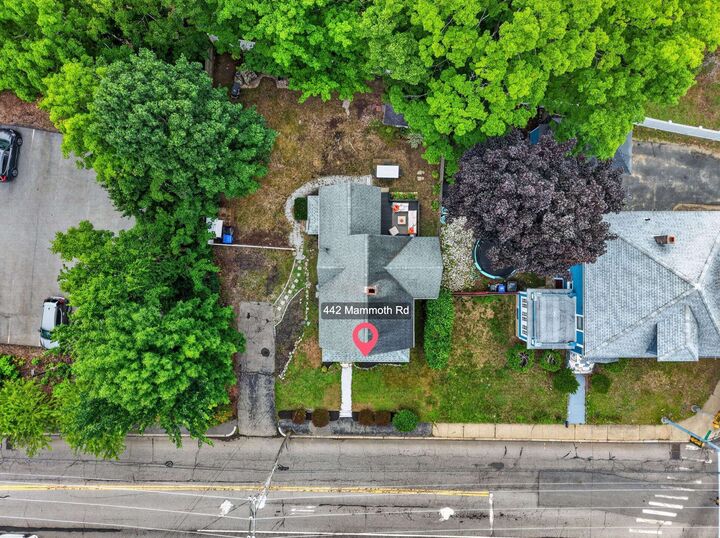
There's additional potential with attic access that could be finished for extra living space. Outside, you’ll love the fully fenced backyard. The large deck provides the ideal setting for summer gatherings, barbecues, and relaxing evenings. The updated front porch adds charm and curb appeal to this inviting home.
Conveniently located in Manchester, this home is ready for its next owner to enjoy all it has to offer!